Understanding Colonial Addition
What is a Colonial Addition?
A colonial addition is an architectural extension designed to complement the classic characteristics of colonial-style homes. These additions are often characterized by symmetry, classic proportions, and the use of traditional materials, which help to maintain the home’s historical integrity while accommodating modern needs. Incorporating a colonial addition can provide not just additional living space, but also an opportunity to enhance the overall aesthetic appeal of the property.
Historical Context of Colonial Architecture
Colonial architecture dates back to the early settlement periods in North America, influenced by European styles such as English, Dutch, French, and Spanish architectural traditions. This style reached its peak in the 1700s and featured elements such as gable roofs, wood siding, and brick facades. Understanding the historical context is crucial for homeowners looking to blend modern functionality with the beauty of historical design.
Key Elements of Colonial Style
The primary characteristics that define colonial architecture include:
- Symmetrical Facades: Most colonial homes exhibit a balanced, symmetrical appearance with a centered front door.
- Classic Rooflines: Gable or hip roofs are commonplace, often with dormers adding character.
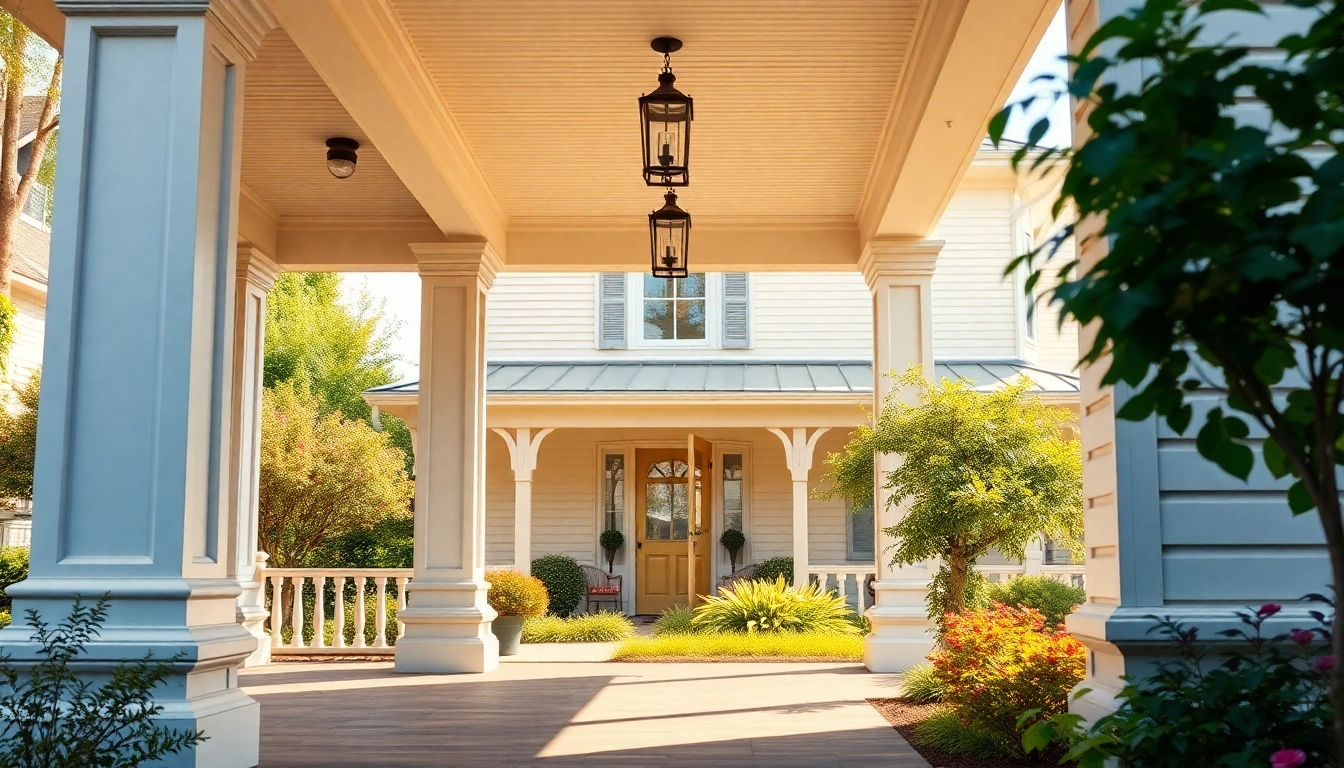
- Porches and Columns: Front porches supported by columns are a staple in colonial designs.
- Traditional Windows: Double-hung windows, often with shutters, add to the charm.
Benefits of a Colonial Addition
Improving Aesthetic Appeal
One of the most significant advantages of a colonial addition is the enhancement of a home’s aesthetic appeal. By utilizing materials and design elements consistent with colonial architecture, the addition can seamlessly integrate into the existing structure, creating a polished, cohesive look. This not only beautifies the home but can also create a welcoming outdoor space.
Increasing Property Value
A well-executed colonial addition can significantly increase the resale value of your property. Buyers are often attracted to homes with character and charm, particularly in neighborhoods known for their distinctive architecture. Investing in a colonial addition enhances not only the functional space but also the attractiveness and marketability of the home.
Enhancing Functional Space
As families grow or lifestyles change, more space often becomes necessary. A colonial addition provides the flexibility to expand current living areas, whether that means adding more bedrooms, a home office, or a spacious entertainment area. Such enhancements can accommodate modern family needs while retaining the home’s historical essence.
Designing Your Colonial Addition
Choosing Appropriate Materials
Materials are pivotal in ensuring that a colonial addition matches the existing architecture. Common materials include wood siding, brick, and stone. Matching the color palette and textures used in the original structure can create a seamless transition, enhancing the overall appearance and maintaining authenticity.
Essential Design Features
In addition to materials, specific design features should be included to create a harmonious look. Consider features such as:
- Gable Roofs: These can be mirrored in the addition to align with existing rooflines.
- Symmetrical Windows: Maintain the same window styles and placements to ensure visual harmony.
- Outdoor Living Spaces: Incorporate porches or decks that reflect colonial charm while providing functional outdoor areas.
Working with an Architect
Collaborating with a qualified architect is essential for the successful design of your colonial addition. An experienced architect understands the nuances of colonial architecture and can offer suggestions for maintaining historic integrity while ensuring modern livability. They can help visualize your ideas and provide a realistic approach to construction within local building codes.
Cost Considerations for Colonial Additions
Budgeting for Your Project
Budgeting for a colonial addition involves estimating costs for labor, materials, and additional features. Begin by establishing a clear budget based on the desired scale of the addition. Working closely with your architect will help determine feasible options within your financial constraints.
Cost-Effective Strategies
To keep costs manageable, consider implementing cost-effective strategies such as selecting locally sourced materials, which can reduce transportation costs, or opting for a simpler design with fewer custom features. Additionally, obtaining multiple quotes from contractors can ensure you get competitive pricing.
Understanding Financing Options
When planning your colonial addition, understanding financing options is crucial. Home equity loans, personal loans, or construction loans can provide necessary funds. It’s advisable to consult with a financial expert to explore which option suits your financial situation the best.
Maintaining Your Colonial Addition
Regular Upkeep and Care
Once completed, regular maintenance is crucial to preserving the beauty and functionality of your colonial addition. This includes routine inspections of roofing, siding integrity, and window sealing, along with painting and cleaning appropriate for the materials used.
Renovation Tips
Over time, you may find the need to undertake renovations to keep your colonial addition fresh. Aim to replace materials as needed with those that echo the original design, ensuring any updates remain in line with the overall colonial aesthetic.
Seasonal Maintenance Checklist
- Spring: Inspect roofing and gutters; clear away debris from outdoor spaces.
- Summer: Touch up exterior paint; maintain landscaping.
- Fall: Prepare heating systems; inspect for drafts around windows.
- Winter: Check insulation and ensure snow management on roofs to prevent damage.
Frequently Asked Questions (FAQs)
What is the typical size of a colonial addition?
The size of a colonial addition varies based on homeowners' needs, but it's important to design it in proportion to the existing structure for aesthetic balance.
How long does a colonial addition project take?
Timeline depends on the complexity of the project. Most colonial additions take 3 to 6 months from design to completion.
Do I need a permit for a colonial addition?
Yes, most areas require permits for any structural changes. It's essential to check local building codes before starting your project.
Can I match my colonial addition with my existing home?
Absolutely! A skilled architect can help you select materials and designs that match your existing colonial architecture for seamless integration.
What are the most common materials used in colonial additions?
Typically, wood siding, brick, and stone are used, reflecting traditional colonial designs to maintain aesthetic integrity.